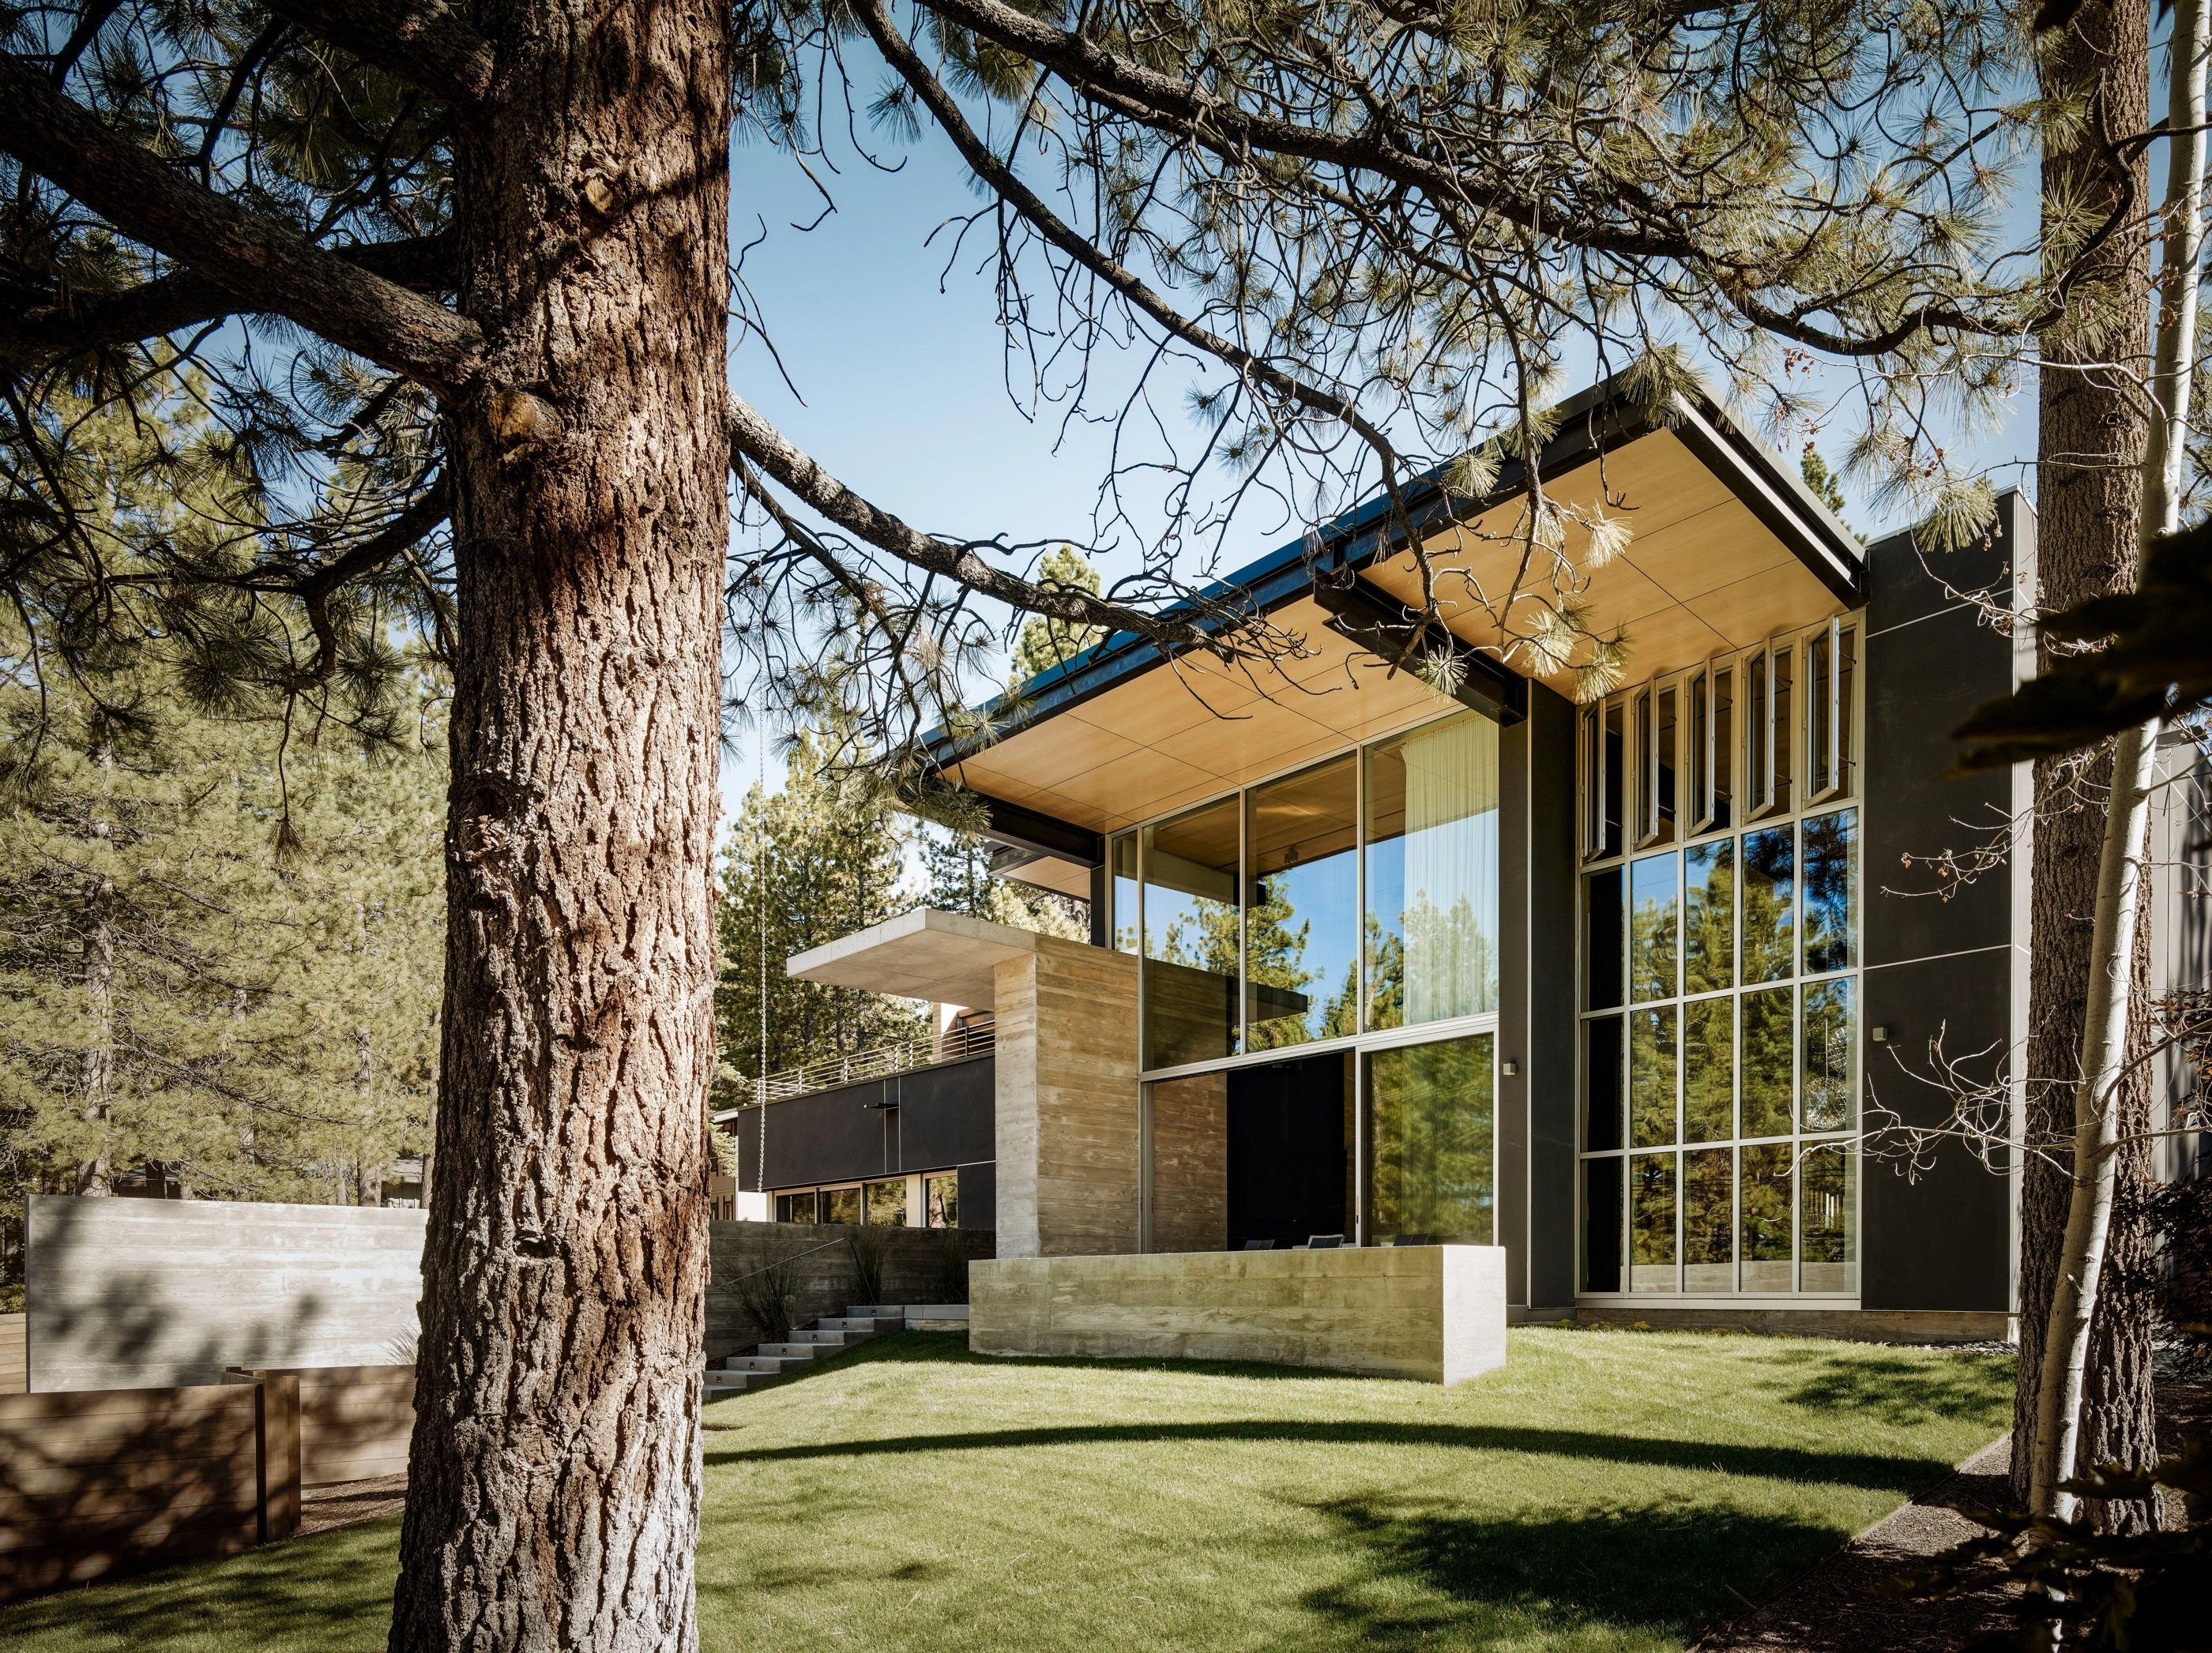
A roof that follows the hillside. A hallway worth taking slowly. A small house that knows where to open up. Tahoe Design Review looks closely at homes across Tahoe, Northern Nevada, and the Sierra—and asks what makes them work.
We follow the photograph into the architecture: where you arrive, how the rooms fit together, what the materials are doing, and where the landscape gets a say. Each review offers something to notice and an idea to take home.
Our eye leans modern, but the collection leaves room for a good cabin, an inventive renovation, and an unexpected answer. A clear idea matters at any size.
Award-winning highlights lead our editorial selection. Start with what catches your eye. Sculptural forms, a contemporary mountain retreat, or the pull of a cabin: three routes into the collection, with room for overlap.
The house collection.
20 built projects / Architecture at every scale
Twenty built projects, twenty ways to make a home. Follow a courtyard into CAMPout, trace the roof at Fresh Curves, or see what a boulder is doing at Tahoe Twist. Browse by architectural character or size; More filters lets you choose a place or home type.
More filters
20 built projects
About the floor areas
Areas follow the linked project sources, not a single measurement standard. Approximate values are marked ≈. Unconfirmed areas appear last in either size order. Stellar spans two dwelling types: 2,100 sf townhomes and 3,400 sf houses; sorting uses 2,100 sf. Lake Tahoe Cabins is 5,500 sf combined. Size does not imply budget or quality. Our three style groups are editorial guides with overlapping edges. Sculptural Modern emphasizes form, structure, and light; Mountain Modern pairs contemporary spaces with a mountain-building vocabulary; Rustic & Cabin draws on cabin traditions and textured craft. Wood alone does not make a home Mountain Modern, and a cabin can be thoroughly modern.
No houses match that search. Try another project, architect, or region.
From the editors / Planned feature
Zephyr Cabin · Washoe Valley
A future first-person feature on the editors’ own project will sit alongside the broader regional selection, with its authorship and editorial relationship clearly disclosed.
Our signature editorial format
One House, Five Decisions.
Why put the door there? Why leave that tree? Why make one room tall and the next low? Our feature format follows five decisions that give a house its character.
01 / SiteWhy was the house placed here?
02 / PlanWhat organizes the way people live?
03 / ClimateHow does it respond to its conditions?
04 / CraftWhich material or detail matters most?
05 / TakeawayWhat can another home learn from it?
Three ways to look closer.
Our editorial series
01 / Scale
Small, Well Made
A tight footprint makes every move visible. Explore cabins and guest spaces where a window, a mezzanine, or a well-placed door makes room for more.
02 / Time
After a Winter
Where do the wet boots go? What happens when the snow piles up? Our planned interview series asks owners how their homes settle into everyday use.
03 / Place
Mountain to Desert
Leave the pines for the sagebrush and the design questions change. Follow the shift in shade, shelter, outlook, and the way a house meets the ground.
The question behind every review
“Why does this house belong here?”
Sometimes the answer is in a section through the slope. Sometimes it is the tree left standing beside the kitchen. We look for the decisions that could only have started here.
Field Notes
Ideas beyond the individual house
01
Reading the ground
Topography, vegetation, and the space between buildings: a way of looking before designing.
02
A material sense of place
What makes a material regional—and why a familiar palette alone is not enough.
03
Beyond the basin
Selected perspectives from elsewhere in the West, viewed through a Tahoe lens.
The reading room
Follow the original story.
Our collection brings together architects’ accounts, builders’ records, and published project stories. Read the original sources alongside our editorial perspective. Source links do not imply partnerships.
Lake Tahoe / Truckee Washoe Valley / Reno foothills Carson Valley / Genoa Hope Valley / Eastern Sierra
Tahoe, Northern Nevada, and the Sierra form our core territory: connected landscapes with distinctly different ways of building. Our current collection starts in Tahoe, Truckee, and the Reno foothills. Future coverage will extend into Washoe Valley, Carson Valley, and the wider Sierra. Work farther afield belongs in Field Notes only when the connection is meaningful.
The editorial collective
Different perspectives. A shared eye for place.
A group of architects, construction experts, and real estate professionals exploring the homes and landscapes of Tahoe, Northern Nevada, and the Sierra.
An architect might notice the section. A builder might study the joint. A real estate professional might ask how the plan suits the people who will live there. We bring those questions to the same house, then write about what we find in language you do not need a design degree to enjoy.
We care about a convincing plan, materials used with purpose, and buildings that pay attention to their surroundings. This journal is for curious readers, people imagining a home of their own, and the designers and makers shaping the region.
Contributors may also work in architecture, construction, or real estate. Coverage involving their own work, past employment, collaborations, or commercial interests will include a relevant disclosure.
We’re building a regional journal for people who look closely at houses. If your work involves making, building, or supplying something worth understanding, we’d like to hear the story behind it.
Publication sponsorship
Clearly identified support for future newsletter editions and editorial series.
Brand stories
Commissioned stories about materials, making, and regional expertise, labeled as sponsored wherever they appear.
Content commissions
Project writing and editorial content for a business’s own channels, separate from selection for the journal.
Editorial inclusion cannot be purchased. Sponsorship does not buy a review or an endorsement.
The Tahoe Design Letter / In development
Fewer stories. A closer look.
In development: one house to explore, one decision to borrow, and a few things worth opening in a new tab. Delivered monthly when the letter launches.
A house worth a closer look?
Show us a completed house, cabin, renovation, or addition with something to say. Tell us the decision that made the project—and send the drawings and photographs that help explain it.
Send us a house we should see, a detail we missed, or a question worth asking. Project submissions, corrections, photography permissions, and partnership inquiries all reach the editors here.
Unpublished design preview · Project photos require permission before public use · Contact links open your email app; this page does not collect form data.
Norden / Mountain Modern
Sugar Bowl Residence
Area unconfirmedBuilt
HousesMountain Modern
John Maniscalco Architecture
The TDR reading / Architecture review
Winter drew the section
A raised base, a bent roof, and a very good reason to put the living room upstairs.
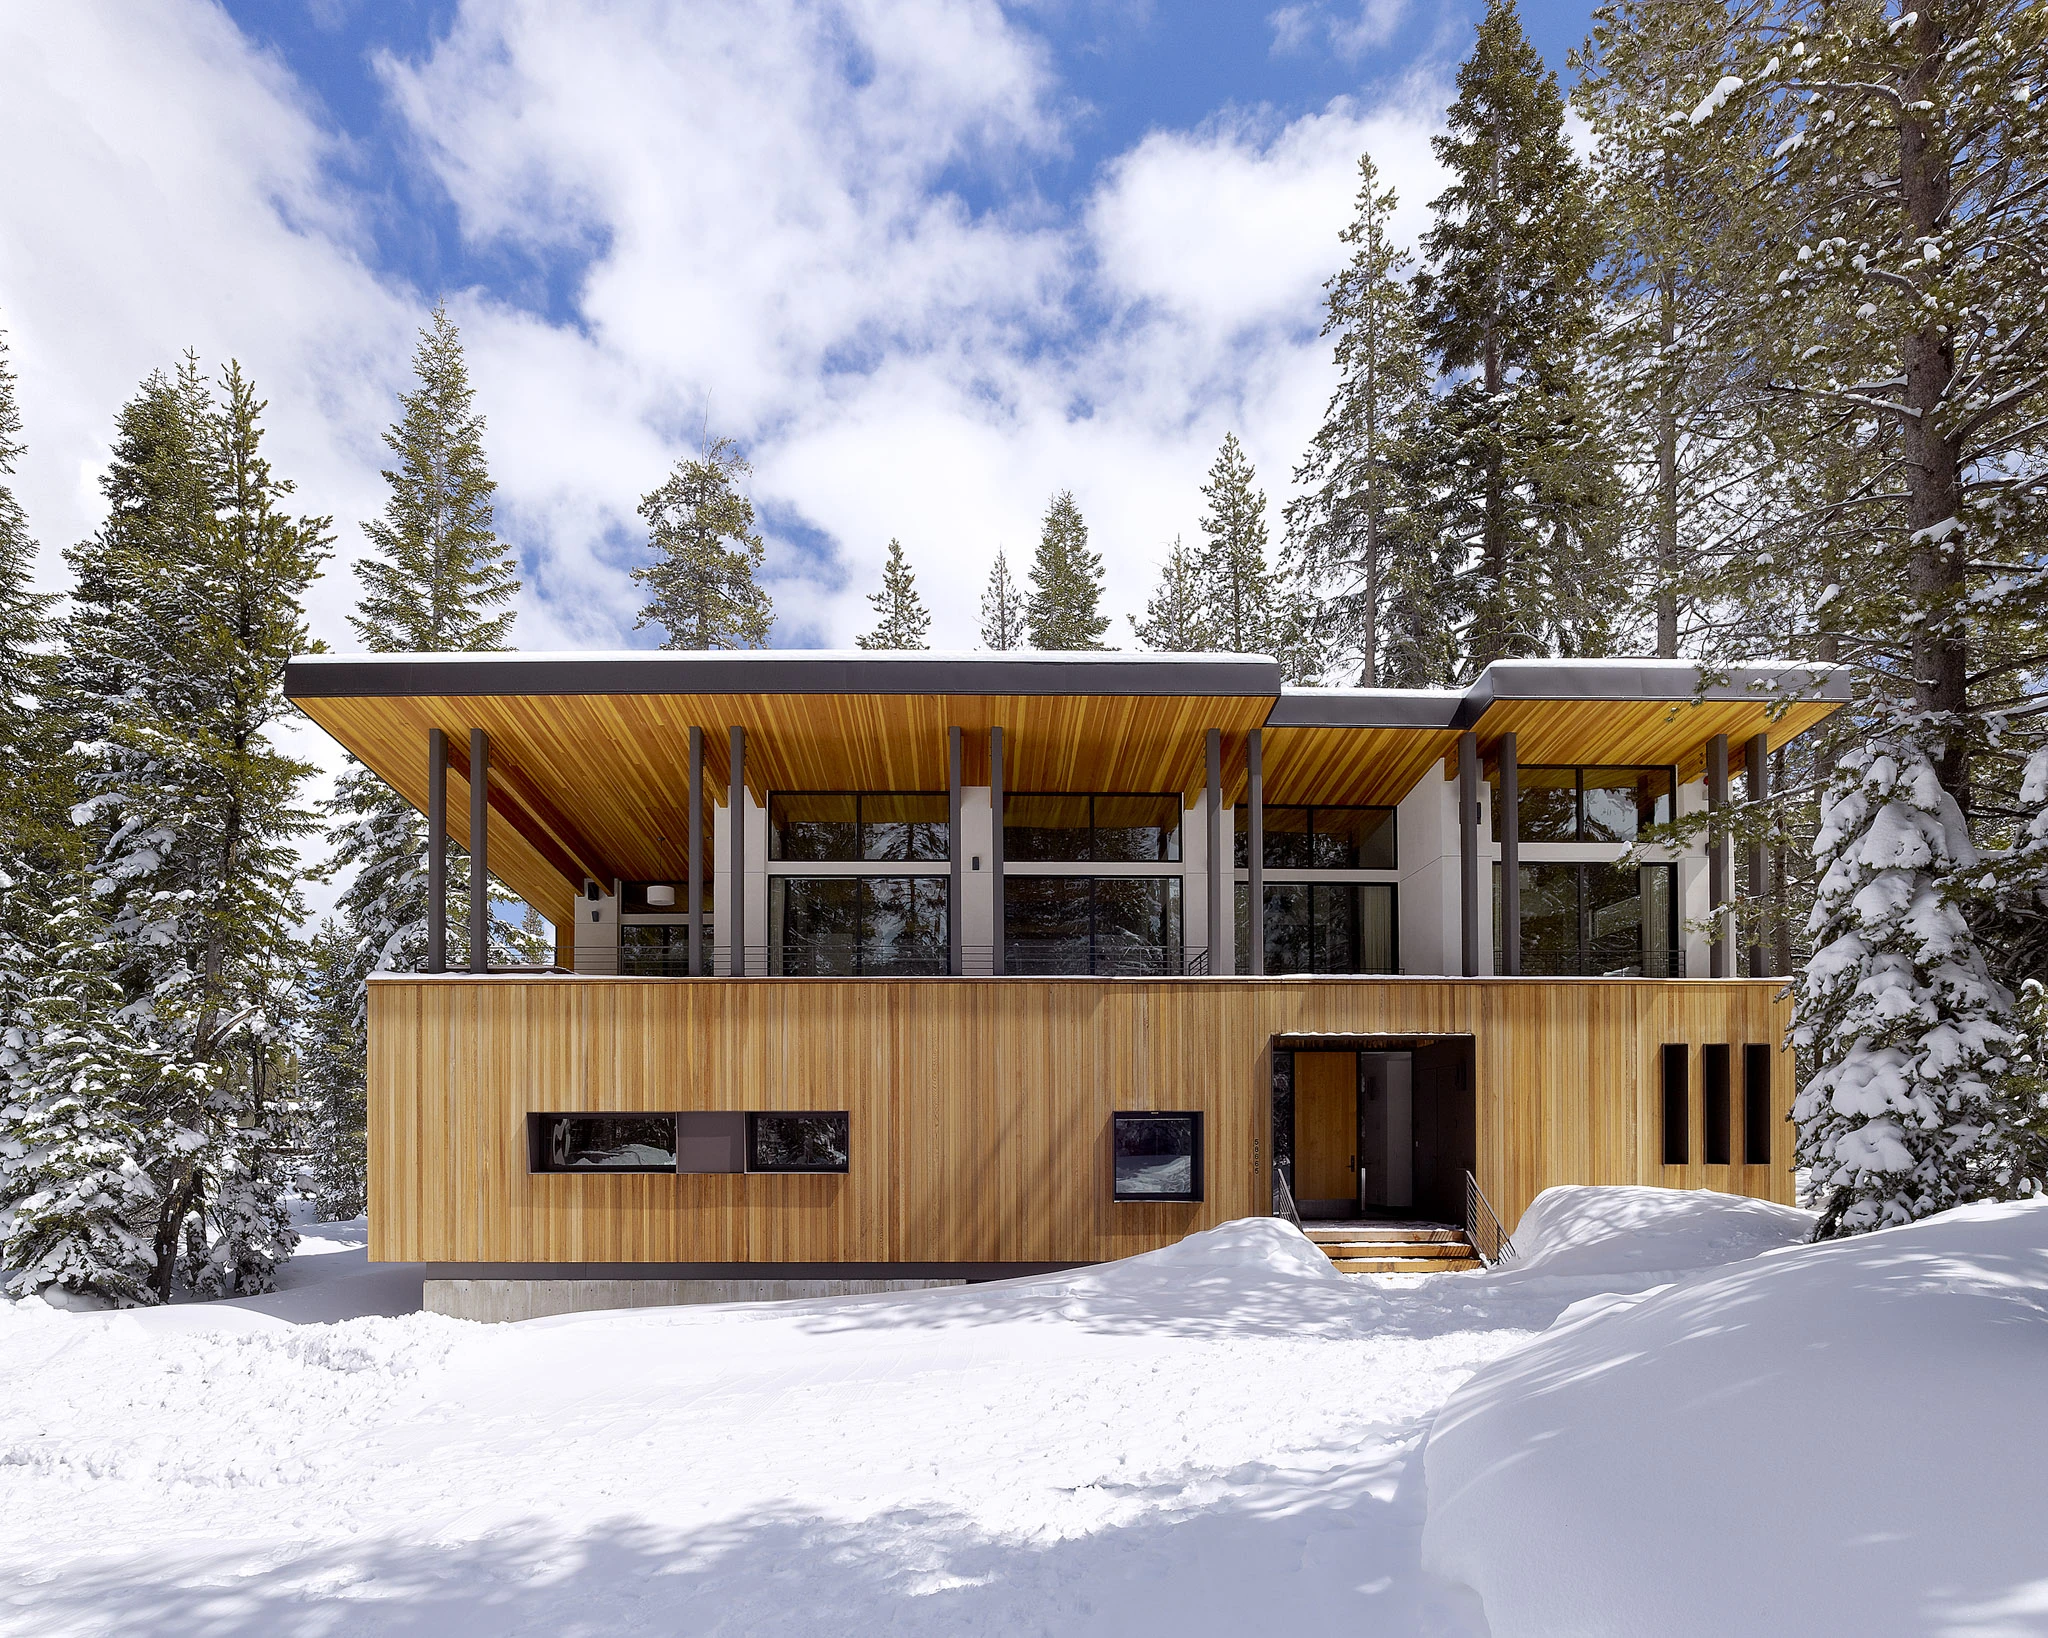
A ski house should look good when the weather gets inconvenient. Sugar Bowl Residence makes that its starting point. The concrete base lifts the house above the ground; the roof bends to direct shedding snow toward the rear, away from the arrival route. You can read the winter strategy in the silhouette.
The enjoyable move happens inside. Bedrooms and the boot room occupy the lower volume, while the main living spaces rise toward the trees and mountain views. A tall stair window makes the climb feel like part of the outing. In the photographs, the timber ceiling gives those airy upper rooms an unexpectedly close, domestic scale.
This arrangement asks you to carry groceries upstairs. That is a real tradeoff, and one worth weighing against the daylight and outlook it buys. The house offers a useful starting question for a snowy site: where will the ground appear to be in February? Draw that line before drawing the front door.
An editorial reading of published photographs and project information; no site visit or owner interview is implied.
Photography is shown as a design-reference preview. Republication permission has not been confirmed.
Alpine Meadows / Mountain Modern
Alpine Meadows
Area unconfirmedBuilt
HousesMountain Modern
sagemodern
The TDR reading / Architecture review
Take the bridge home
Two wings and one covered crossing turn a trip between rooms into a moment outdoors.
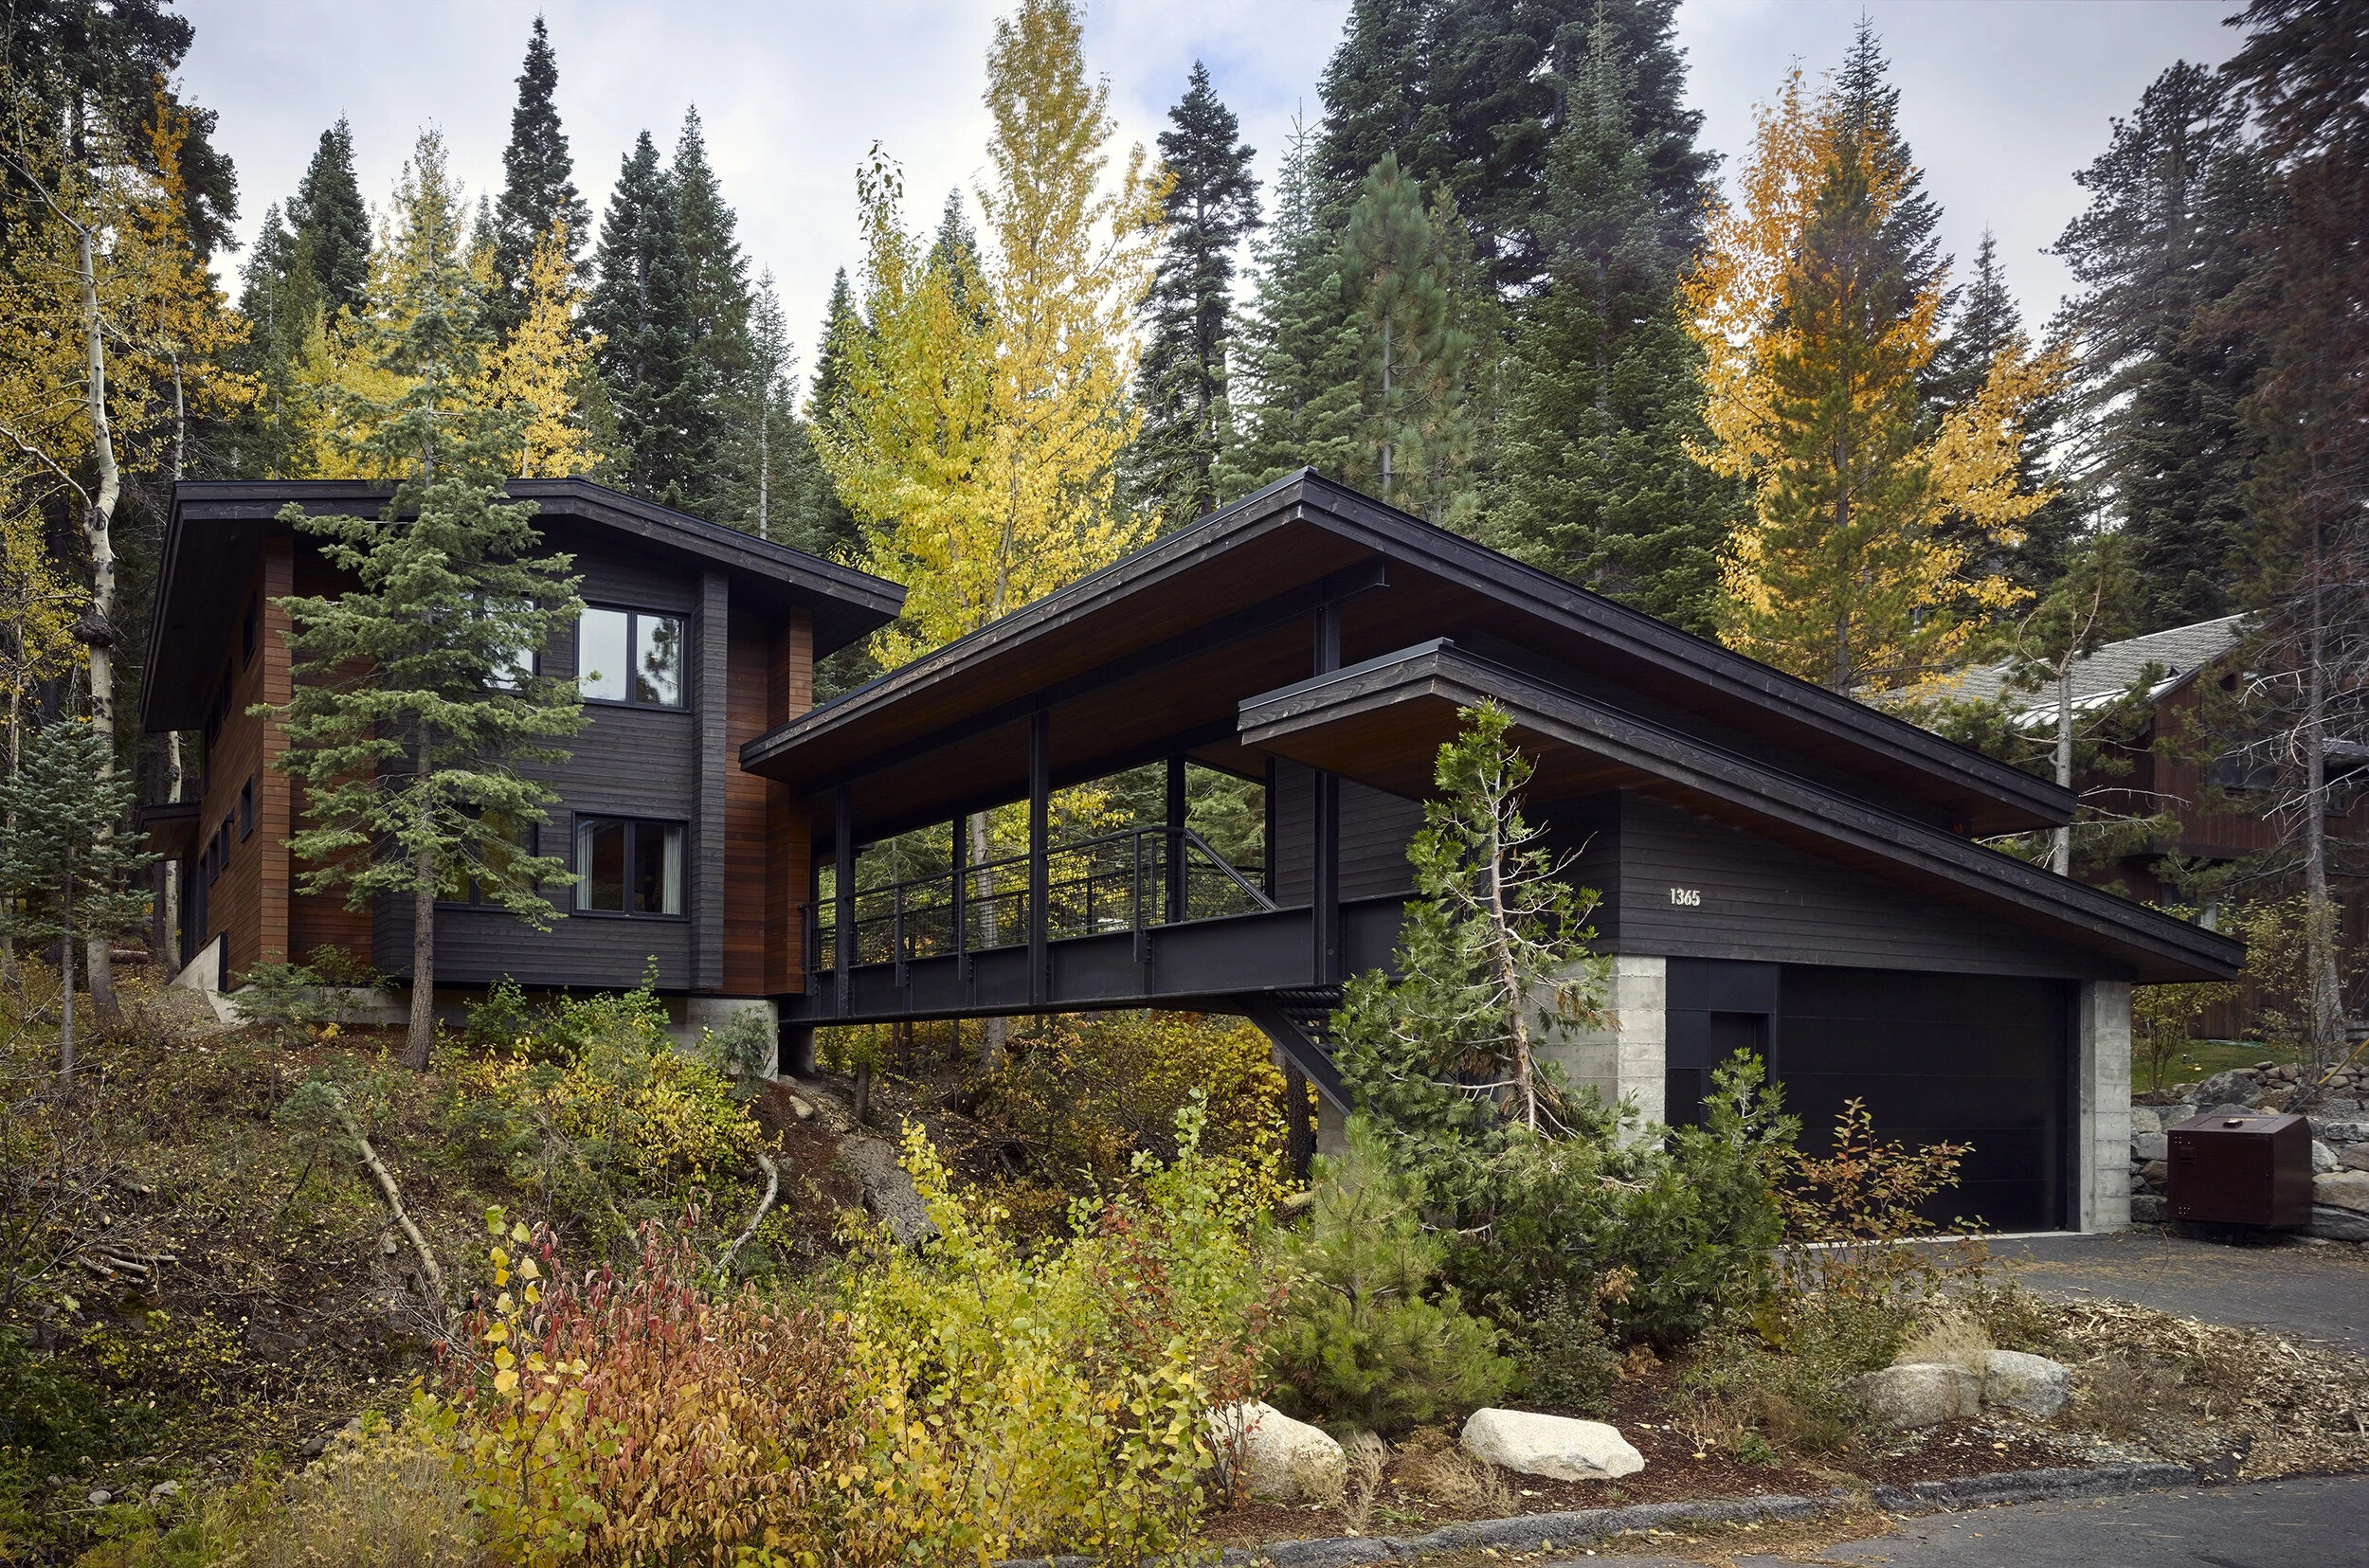
There is something pleasantly extravagant about having a bridge at home. At Alpine Meadows, the crossing is also the clearest explanation of the architecture: two distinct wings, a wooded gap, and a sheltered route between them. The house lets you notice the distance.
The photographs reward a closer look at that connection. Its wood soffit pulls the eye forward while the open sides keep the forest present. Elsewhere, deep overhangs and covered decks stretch the edges of the rooms. The living room gathers height under a timber ceiling; the kitchen feels more compressed and workmanlike. Those changes keep the interior from reading as one continuous showroom.
A divided plan comes with questions about circulation and how comfortably it works in rough weather. We would want to experience that crossing during a storm. Even so, the spatial idea is appealing: an everyday route can give you a small change of scene. Here, getting from here to there is allowed to be enjoyable.
An editorial reading of published photographs and project information; no site visit or owner interview is implied.
Project information and photography source: sagemodern ↗
Photography: Source: sagemodern · photographer unconfirmed. Original review by Tahoe Design Review. Sources consulted October 8, 2026. Style categories are editorial classifications. Floor area has not been verified.
Photography is shown as a design-reference preview. Republication permission has not been confirmed.
Truckee / Sculptural Modern
Creek House
Area unconfirmedBuilt
HousesSculptural Modern
Faulkner Architects
The TDR reading / Architecture review
The boulders got there first
A house beside Martis Creek makes room for the things already occupying the site.
The usual temptation on a spectacular site is to clear a generous patch and point everything at the view. Creek House gets more interesting at close range. Its long volumes work through the existing boulders and trees, giving the ground a say in where the rooms can go.
The rock garden is the detail to linger over. A low opening makes you look down and across, bringing attention to stones rather than another panoramic horizon. Nearby, a glazed passage floor exposes the drop beneath the building. Looking at the photographs, you become unusually aware of where your feet would be.
Concrete gives these encounters a firm boundary. It also brings a severity that will appeal more to some people than others. What makes the composition convincing is the contrast of scales: long architectural lines, then the irregular edge of a rock. A much smaller project could borrow that attentiveness. Before moving anything on a site, decide what deserves a room with a view of it.
An editorial reading of published photographs and project information; no site visit or owner interview is implied.
Photography is shown as a design-reference preview. Republication permission has not been confirmed.
Editorial disclosure: A member of the editorial team previously worked at Faulkner Architects. This selection does not claim that team member’s involvement in this project.
Incline Village / Sculptural Modern
Burnt Cedar
Area unconfirmedBuilt
HousesSculptural Modern
Faulkner Architects
The TDR reading / Architecture review
Good windows make good neighbors
A lake-facing house balances a big outlook with carefully measured glimpses of daylight.
A glass house sounds lovely until the house next door enters the picture. Burnt Cedar sits in an established lakeside neighborhood, so its openness has to be selective. Broad glazing faces the lake; narrow openings on the other sides admit light while protecting privacy.
Those slender cuts make the solid walls feel deliberate. In the photographs, sunlight meets dark, reflective floors, while the high timber ceiling gives the main room a warmer register. The scale is generous, but the architect’s attention to acoustically absorbent finishes addresses an everyday concern: a tall room full of hard surfaces still needs to be comfortable to talk in.
The architecture is most useful as a study in choosing where to open up. Every elevation does not need the same amount of glass, and privacy need not mean a dim interior. Before planning a wall of windows, map the neighbors, the moving sun, and the places you want to sit. A narrow opening in the right spot can earn its keep.
An editorial reading of published photographs and project information; no site visit or owner interview is implied.
Photography is shown as a design-reference preview. Republication permission has not been confirmed.
Editorial disclosure: A member of the editorial team previously worked at Faulkner Architects. This selection does not claim that team member’s involvement in this project.
Truckee, California / Forest & craft
Analog House
5,420 sfBuilt
HousesSculptural Modern
Area source: Architectural Record. Style and category are editorial classifications.
Olson Kundig + Faulkner Architects
The TDR reading / Architecture review
The long way home
At Analog House, the route between rooms earns its place in the plan.
A hallway is usually where a house loses square footage. At Analog House, it is where the architecture gathers momentum. The glazed connection winds past trees and an internal courtyard, making the trip from one room to another part of the reason to be here.
The collaboration between Olson Kundig and Faulkner Architects gives this forest setting a distinctly tactile vocabulary: concrete, steel, and details operated by hand. Those mechanisms invite attention to the building as something people use. They also suit a house whose plan repeatedly brings its occupants back into contact with the site.
There is a tradeoff in a plan that takes the scenic route: more circulation needs to justify itself. Here, the published arrangement makes a persuasive case. For anyone planning a home, the question is wonderfully practical: what will you see on the walk from your bedroom to the kitchen? That everyday view deserves design time.
A collaborative home for Greg and Lesa Faulkner.
An editorial reading of published photographs and project information; no site visit or owner interview is implied.
Original summary and editorial interpretation by Tahoe Design Review. This is not an on-site review or a claim of affiliation with the architect or publication. Sources consulted October 4, 2026. Profile retained from the opening collection.
Photography is shown as a design-reference preview. Republication permission has not been confirmed.
Editorial disclosure: A member of the editorial team previously worked at Faulkner Architects. This selection does not claim that team member’s involvement in this project.
Truckee, California / Geology & slope
Lookout House
Area unconfirmedBuilt
HousesSculptural Modern
Area source: Published area figures conflict. Style and category are editorial classifications.
Faulkner Architects
The TDR reading / Architecture review
A house with a volcanic streak
The red-orange glass gets your attention. The cut through the hillside holds it.
The most memorable thing about Lookout House is also its easiest distraction: a streak of red-orange glass against heavy concrete. It is an irresistible image. But the house becomes more interesting when you follow the narrow slot through the building and see how movement is organized around the slope.
Faulkner ties that colored light to the site’s volcanic history. Basalt and walnut carry the material story further, giving the strong concrete forms a more varied register. There is an appealing tension here between the weight of the enclosure and the intensity of the light passing through it.
The useful idea is the incision. A passage can do much more than connect rooms; it can make the shape of the ground legible. Lookout suggests starting a hillside design with that journey, then letting the elevations follow. The spectacular glass works because there is already a spatial idea underneath it.
Completed in 2018, as listed by ArchDaily. Conflicting published area figures are omitted.
An editorial reading of published photographs and project information; no site visit or owner interview is implied.
Original summary and editorial interpretation by Tahoe Design Review. This is not an on-site review or a claim of affiliation with the architect or publication. Sources consulted October 4, 2026. Profile retained from the opening collection.
Photography is shown as a design-reference preview. Republication permission has not been confirmed.
Editorial disclosure: A member of the editorial team previously worked at Faulkner Architects. This selection does not claim that team member’s involvement in this project.
Norden · Sugar Bowl, California / Snow & shelter
Troll Hus
Area unconfirmedBuilt
CabinsSculptural Modern
Area source: Published area not reliably reconciled. Style and category are editorial classifications.
Mork-Ulnes Architects
The TDR reading / Architecture review
A cabin with a weather report
Troll Hus gives sun, snow, and family life a clear place in the design.
Troll Hus has the compact visual strength of a timber volume lifted onto a concrete base. Dark, tar-treated siding settles the exterior into the trees, while the organization gives sunny living spaces the southern side and support rooms the north.
That division is easy to understand, which is part of its appeal. Orientation becomes a planning tool readers can recognize without a technical explanation. The multigenerational program then adds another demand: the house has to accommodate different routines within a coherent enclosure.
There is considerable confidence in working with an alpine form this directly. Familiar shapes leave room for close attention to the base, openings, and material transitions. Troll Hus is worth studying for those decisions together. Before choosing the look of a mountain home, sketch where winter light can reach the rooms you use most. That simple exercise can influence the architecture more deeply than a style reference.
Published by ArchDaily in May 2016. Interior design: Lexie Mork-Ulnes Interior Design.
An editorial reading of published photographs and project information; no site visit or owner interview is implied.
Original summary and editorial interpretation by Tahoe Design Review. This is not an on-site review or a claim of affiliation with the architect or publication. Sources consulted October 4, 2026. Profile retained from the opening collection.
Photography is shown as a design-reference preview. Republication permission has not been confirmed.
Truckee, California / Landscape & gathering
Martis Camp Residence
12,200 sfBuilt
HousesMountain Modern
Area source: Bohlin Cywinski Jackson. Style and category are editorial classifications.
Bohlin Cywinski Jackson
The TDR reading / Architecture review
A big house needs a small-scale plan
BCJ gives a three-generation retreat a shared center and places to retreat.
At 12,200 square feet, this Martis Camp residence has a different problem from a compact cabin: how do you keep everyone from disappearing? Bohlin Cywinski Jackson answers with a central gathering space and bedroom wings that extend along the forested ridge.
The plan gives three generations a common address within the house. Quieter rooms have their own territory, while cedar, charred wood, and a vivid red interior wall establish changes in mood and orientation. At this size, recognizable places matter. A collection of equally grand rooms could quickly become exhausting.
The scale makes this an outlier in our selection, and it should be read that way. Still, the planning question travels well. Even a modest house benefits from a clear shared center and a thoughtful transition to private rooms. The architectural achievement to look for here is intimacy: where a very large building manages to become a place for a few people.
Completed 2020 · 12,200 square feet, per the architect.
An editorial reading of published photographs and project information; no site visit or owner interview is implied.
Original summary and editorial interpretation by Tahoe Design Review. This is not an on-site review or a claim of affiliation with the architect or publication. Sources consulted October 4, 2026. Profile retained from the opening collection.
Photography is shown as a design-reference preview. Republication permission has not been confirmed.
Northstar · Lake Tahoe, California / Mountain housing
Stellar at Northstar
2,100–3,400 sf / dwellingBuilt
Shared housingMountain Modern
Area source: Bohlin Cywinski Jackson; townhomes 2,100 sf, houses 3,400 sf. Style and category are editorial classifications.
Bohlin Cywinski Jackson
The TDR reading / Architecture review
Good architecture, more than once
A mountain housing collection tests an idea across different dwelling types.
Stellar asks a question that belongs in more architectural conversations: can a good mountain home be repeated? Bohlin Cywinski Jackson develops a shared language across townhomes and detached residences, using cedar, steel, concrete, and glass to connect the collection.
The townhomes step down the ski slope. The larger residences place shared living areas beneath extended overhangs. These are related moves rather than identical plans, allowing the terrain and dwelling type to shape the result. The distinction matters when architecture has to work beyond a single exceptional commission.
The published areas—2,100 square feet for townhomes and 3,400 for residences—also make this a useful comparison within the collection. What stays consistent as the program changes? What deserves to change? Stellar’s interest is in that editing process. A coherent group of houses needs enough repetition to feel connected and enough adjustment to make each home belong to its particular piece of ground.
Original summary and editorial interpretation by Tahoe Design Review. This is not an on-site review or a claim of affiliation with the architect or publication. Sources consulted October 4, 2026. Profile retained from the opening collection.
Photography is shown as a design-reference preview. Republication permission has not been confirmed.
Martis Camp · Truckee, California / Structure & material
A Martis Camp home by Clare Walton
5,531 sfBuilt
HousesMountain Modern
Area source: Tahoe Quarterly. Style and category are editorial classifications.
Walton Architecture + Engineering
The TDR reading / Architecture review
Let the structure set the pace
An elongated mountain home finds order in the rhythm of its parts.
Clare Walton’s Martis Camp home offers plenty of material richness. Wood, stone, and steel recur across the architecture and interiors, giving the house a substantial mountain character. The more interesting question is how that richness is organized.
The elongated footprint follows the sloping site. Read through that arrangement, the structural rhythm becomes a way to hold a large home together: a sequence of spaces and edges that gives the eye something consistent to follow. Scott Corridan’s interiors and Jim Morrison Construction’s execution are part of the published project story.
A generous material palette can become visually busy if every finish asks for equal attention. Here, the useful subject is continuity—how the same vocabulary moves from the exterior into rooms with different purposes. For a new home or renovation, try tracing one material through the plan. Its placement can establish connections more quietly than another decorative feature.
Completed 2016 · 5,531 square feet, per Tahoe Quarterly. Original story by Jen Schmidt. “Rugged and Refined” is the magazine’s article title.
An editorial reading of published photographs and project information; no site visit or owner interview is implied.
Original summary and editorial interpretation by Tahoe Design Review. This is not an on-site review or a claim of affiliation with the architect or publication. Sources consulted October 4, 2026. Profile retained from the opening collection.
Photography is shown as a design-reference preview. Republication permission has not been confirmed.
Truckee / Courtyard & shelter
CAMPout
3,800 sfBuilt
HousesSculptural Modern
Area source: ArchDaily. Style and category are editorial classifications.
Faulkner Architects
The TDR reading / Architecture review
The room without a roof
CAMPout gives its courtyard a starring role in family life.
The name sets a high bar. A house called CAMPout ought to offer something of the pleasure of sleeping close to the ground and gathering outdoors. Faulkner’s answer begins with the plan: sleeping spaces tuck into the slope around a court, while a concrete gathering pavilion opens toward the wider landscape.
That arrangement creates two scales of outdoor life. There is the contained space close to the bedrooms, and there is the long view beyond the shared rooms. Basalt, cedar, and steel keep the material palette grounded in the forest setting without asking every surface to look rustic.
The courtyard is the part worth borrowing. Giving outdoor space a definite shape can make it feel like a destination, with rooms arranged around its daily use. It also demands discipline: every wing has to contribute to the enclosure. CAMPout’s appeal lies in taking that outdoor room seriously from the start.
Interiors: NICOLEHOLLIS. Construction: Jim Morrison Construction.
An editorial reading of published photographs and project information; no site visit or owner interview is implied.
Original summary and editorial interpretation. This is not an on-site review or a claim of affiliation. Reference photography requires permission before public publication.
Editorial disclosure: A member of the editorial team previously worked at Faulkner Architects. This selection does not claim that team member’s involvement in this project.
Truckee / Forest & material
Forest House
4,500 sfBuilt
HousesSculptural Modern
Area source: ArchDaily. Style and category are editorial classifications.
Faulkner Architects
The TDR reading / Architecture review
Let the trees complicate things
A disciplined rectangle meets a decidedly irregular forest.
Forest House gives the eye a simple shape to find among the trunks. Its rectangular plan brings order to a wooded site, while dark steel screening picks up something of the forest’s vertical rhythm. The relationship is subtle enough to reward a second look.
South-facing living spaces open toward a covered deck. Inside, basalt, reclaimed teak, and concrete provide the variation that the exterior massing holds back. The materials have distinct jobs: some convey weight, some warmth, and some the precision of an edge.
This is a demanding kind of simplicity. With fewer gestures to look at, proportions and junctions have to carry more of the architectural work. The lesson is useful at a much smaller scale: before adding another roofline or material, ask what the site already supplies. A dense stand of trees brings plenty of texture. A calm building can give that texture room to register.
Completed 2019 · 4,500 square feet, per ArchDaily.
An editorial reading of published photographs and project information; no site visit or owner interview is implied.
Original summary and editorial interpretation. This is not an on-site review or a claim of affiliation. Reference photography requires permission before public publication.
Editorial disclosure: A member of the editorial team previously worked at Faulkner Architects. This selection does not claim that team member’s involvement in this project.
Tahoe City / Small scale & lakefront
Ralston
1,300 sfBuilt
Guest housesSculptural Modern
Area source: Tahoe Quarterly. Style and category are editorial classifications.
Magnin Architecture
The TDR reading / Architecture review
A smaller building gets the good view
A compact guest and wellness house makes a convincing case for restraint.
Ralston puts a generous amount of architectural attention into 1,300 square feet. The small lakefront building combines exercise space and living quarters beside an existing main home, replacing a deteriorated structure with a more deliberate companion.
A shed roof gathers the program beneath one clear form. Broad glazing and a deck extend its visual reach toward Lake Tahoe; landscape connections give the two buildings a shared outdoor life. The attraction is in that balance: a compact interior paired with a much larger sense of setting.
There is an important qualification to its small-house credentials. This is a guest and wellness building beside another home, so it does not carry an entire household’s demands alone. Even so, it offers a useful design lesson. Give a small building a precise purpose, a legible roof, and a carefully chosen connection to the outside. It can have considerable presence without a complicated silhouette.
Architect’s project page: Ralston, completed late summer 2025. Tahoe Quarterly reports 1,300 square feet; construction by Mark Tanner Construction.
An editorial reading of published photographs and project information; no site visit or owner interview is implied.
Original summary and editorial interpretation. This is not an on-site review or a claim of affiliation. Reference photography requires permission before public publication.
Crystal Bay / Granite & connection
Lake Tahoe Cabins
5,500 sf totalBuilt
HousesMountain Modern
Area source: ArchDaily; combined residence. Style and category are editorial classifications.
RO | ROCKETT DESIGN
The TDR reading / Architecture review
Leave room for the rock
At Crystal Bay, the spaces between buildings deserve a closer look.
Lake Tahoe Cabins treats a substantial residence as a collection of parts. Three volumes work their way across the steep site, with a glazed connection bending around granite. That bend is a telling decision: an existing feature gets to alter the route through the house.
The gaps between the buildings create pockets of outdoor space, each with its own relationship to the slope and water. Breaking up the program gives the eye more than one distance to read. There is the immediate rock, the next building, and the lake beyond.
At 5,500 square feet combined, these are hardly tiny cabins. Their interest lies in how the size is distributed. Smaller pieces can produce a more intimate relationship to difficult ground, though the connecting spaces must earn their keep. The strongest invitation here is to draw the spaces between buildings as carefully as the buildings themselves.
Lead architects include Zac Rockett and Jason Ro. Landscape: Design Workshop. Construction: SierraCon.
An editorial reading of published photographs and project information; no site visit or owner interview is implied.
Original summary and editorial interpretation. This is not an on-site review or a claim of affiliation. Reference photography requires permission before public publication.
South Lake Tahoe / Built project
Staggered Cabin
≈1,400 sfBuilt
CabinsMountain Modern
Area source: ArchDaily narrative gives 1,400 sf; its metadata lists 110 m². We use the approximate narrative figure; measurement basis remains unconfirmed. Style and category are editorial classifications.
Mork-Ulnes Architects
The TDR reading / Architecture review
Small house, generous edges
A cabin gains room by paying attention to what happens between its parts.
Staggered Cabin has a talent for making the leftover space matter. Its shed-roofed volumes step down the slope, forming little courts around pines, granite, and a sunny patch of ground. Each shift in the building gives something back to the outside.
Inside, plywood keeps the material language direct. The roof geometry makes room for mezzanines, while the shared living space opens outward on two sides. The plan asks a compact footprint to do several jobs, then uses height and outdoor connections to keep those jobs from crowding one another.
What makes the project compelling is the scale of its attention. A nearby tree or boulder can be a worthy view; a small court can be a real room. Before enlarging a cabin, it is worth drawing its edges more carefully. Some of the most generous space may sit just beyond the walls.
AIA San Francisco 2026 Design Awards finalist—not an award-winner designation.
An editorial reading of published photographs and project information; no site visit or owner interview is implied.
Original summary and editorial interpretation. Not an on-site review or a claim of affiliation. Reference photography requires permission before public publication.
Truckee / Built project
Hajduk Residence
2,600 sfBuilt
HousesSculptural Modern
Area source: Tahoe Quarterly. Style and category are editorial classifications.
Magnin Architecture
The TDR reading / Architecture review
A tough shell, a quieter center
Magnin uses a courtyard to bring an exposed site down to a domestic scale.
Corrugated metal gives Hajduk Residence a blunt, workmanlike first impression. The roof and walls read as a related enclosure, keeping the number of exterior moves under control. Then the courtyard changes the conversation: the house gathers around a smaller piece of outdoors.
At 2,600 square feet, the project has enough room to make that inward turn without becoming a sprawling compound. Snow, wind, and wildfire concerns inform the design, but the most accessible idea is spatial. A house can choose the scale of landscape it engages with, from a distant view to a protected place close at hand.
The contrast between the tough exterior and the court gives the composition its character. It also poses a useful question for an exposed site: where would you actually want to sit outside? Answer that before positioning every room toward the biggest view. A well-placed outdoor room may organize the whole house.
An editorial reading of published photographs and project information; no site visit or owner interview is implied.
Original summary and editorial interpretation. Not an on-site review or a claim of affiliation. Reference photography requires permission before public publication.
Reno foothills / Built project
Amos Residence
4,300 sfBuilt
HousesSculptural Modern
Area source: Tahoe Quarterly. Style and category are editorial classifications.
Magnin Architecture
The TDR reading / Architecture review
Keep an eye on the horizon
Magnin’s Reno foothill house finds its character in long lines and deep edges.
Amos Residence stretches out beneath low rooflines, bringing the eye toward the surrounding terrain. In the ArrowCreek setting, that horizontal emphasis feels purposeful. The broad overhangs give the building a distinct edge between enclosed rooms and the exposure outside.
Stone, cedar, and concrete introduce changes in weight and texture without breaking the overall composure. The house’s interest is in how those materials meet the long roof planes. A shaded recess can be as important to the elevation as the wall beside it.
This is a useful shift in the collection’s geography. Designing near Reno asks different questions from designing deep in an alpine forest. Amos invites readers to begin with exposure, shade, and the horizon when thinking about a foothill house. The photographs suggest those priorities clearly; actual comfort and energy use would need a separate account from the occupants. The design intention is worth studying on its own terms.
2025 AIA Northern Nevada Honor, per the architect; Tahoe Quarterly 2026 High Desert award.
An editorial reading of published photographs and project information; no site visit or owner interview is implied.
Original summary and editorial interpretation. Not an on-site review or a claim of affiliation. Reference photography requires permission before public publication.
Olympic Valley / Built project
Frantz Ski Haus
4,200 sfBuilt
CabinsRustic & Cabin
Area source: Magnin Architecture. Style and category are editorial classifications.
Magnin Architecture
The TDR reading / Architecture review
Make room for the cousins
A creek-oriented ski house has a plan for a full weekend.
Frantz Ski Haus grew as the family brief grew. Magnin’s account describes an initial 3,500-square-foot program that became 4,200 when a bunk room and play loft entered the picture. Six bunk beds make the priorities fairly clear: this house expects company.
The plan separates bedrooms from the gathering wing, with the entrance between them. Shared rooms turn toward the creek, and terraces extend that relationship outdoors. The pitched forms give the house a familiar alpine outline while helping organize a substantial program into readable parts.
That clarity is what makes the family story architecturally interesting. A crowded weekend calls for places to gather and places to withdraw, with circulation that does not turn every quiet room into a shortcut. The useful idea is the split between wings. It gives sociability a home in the plan—and gives everyone else somewhere to go when the bunk-room contingent gets loud.
An editorial reading of published photographs and project information; no site visit or owner interview is implied.
Original summary and editorial interpretation. Not an on-site review or a claim of affiliation. Reference photography requires permission before public publication.
Truckee / Built project
Fresh Curves
3,250 sfBuilt
HousesSculptural Modern
Area source: Tahoe Quarterly. Style and category are editorial classifications.
Ted Brobst / Ward-Young
The TDR reading / Architecture review
The roof gets to play
Two curved rooflines bring movement to a tightly planned Martis Camp home.
The rooflines are the first thing to notice: two curves lifting the familiar mountain-house profile into something more playful. Below them, a tall concrete wall gives the plan a firm organizing line, separating the downstairs bedrooms from the shared spaces.
Ted Brobst’s design works within a 3,250-square-foot limit. That constraint makes the sculptural roof more interesting. Under its expressive silhouette, the house has to be economical about circulation and deliberate about where people gather. Shared rooms receive the attention that oversized bedrooms might otherwise absorb.
The curves could easily have become the whole story. The concrete wall keeps them attached to a useful plan. There is a lesson here for anyone drawn to an unusual roof: give the gesture an equally clear interior order. A memorable house needs places for everyday life to settle beneath its most photogenic move.
Tahoe Quarterly 2015 Modern award. “Fresh Curves” is the publication’s feature title.
An editorial reading of published photographs and project information; no site visit or owner interview is implied.
Original summary and editorial interpretation. Not an on-site review or a claim of affiliation. Reference photography requires permission before public publication.
Truckee / Built project
Tahoe Twist
3,200 sfBuilt
CabinsRustic & Cabin
Area source: Tahoe Quarterly. Style and category are editorial classifications.
Dennis E. Zirbel Architect
The TDR reading / Architecture review
The boulder has a job
A familiar cabin vocabulary gets an unexpectedly structural twist.
A granite boulder supporting a beam is a detail worth stopping for. In Dennis Zirbel’s Martis Camp house, the rock also helps divide the shared interior. It gives a material usually associated with scenery a direct role in the room.
Gabled roofs and reclaimed wood establish a familiar mountain language, while steel at the fireplace adds a sharper note. Large openings connect the shared spaces to several outdoor areas. The result offers plenty to look at, with the structural stone providing a particularly memorable anchor.
The risk in a richly textured house is that every detail becomes a separate attraction. This one is most convincing where a material has a clear purpose: holding something up, marking an edge, or connecting spaces. That is an appealing test for rustic design. Choose the piece you love, then ask it to do architectural work. Character becomes more persuasive when it participates in the plan.
Tahoe Quarterly 2016 Merit Award: Mountain Cabin. “Tahoe Twist” is the publication’s feature title.
An editorial reading of published photographs and project information; no site visit or owner interview is implied.
Original summary and editorial interpretation. Not an on-site review or a claim of affiliation. Reference photography requires permission before public publication.
Our editorial perspective
Architecture with a reason to be here.
We recognize residential architecture distinguished by its relationship to place, climate, landscape, material, craft, and architectural intent—regardless of style, scale, age, or budget.
Place, landscape & climate
Thoughtful responses to topography, vegetation, geology, community, views, and the conditions of alpine and high-desert life. The landscape should be integral to the architecture.
Architectural intent & originality
A legible idea, deliberate decisions, and authorship. Contemporary, traditional, rustic, minimal, and hybrid work can all qualify.
Materials, construction & craft
Materials appropriate to the place and concept, resolved details, thoughtful structure, and construction that contributes to the architectural experience.
Environmental responsibility
Reuse, passive strategies, durability, resource restraint, energy performance, and resilience. Performance claims should be supported by project information.
Scale, budget & regional authenticity
A modest cabin can be as significant as a large estate. We value design thinking and regional specificity over price, size, or a fashionable appearance.
Three questions
Why is this house here?
How does it respond to this landscape and climate?
What architectural idea does it contribute that is worth studying?
Field Notes / 01
Reading the ground
A house begins with more than a view. The slope, existing trees, exposed rock, and the path of arrival all offer a structure for design.
Our reviews look at where a building touches the ground, where it leaves room for landscape, and how its outdoor spaces connect to everyday life. Plans and sections can reveal these relationships more clearly than an exterior photograph alone.
The question is not simply whether a house appears to blend in. It is whether its placement makes the site more understandable and inhabitable.
Field Notes / 02
A material sense of place
Wood, stone, steel, and plaster do not automatically make a house regional. Their scale, assembly, weathering, and relationship to the landscape matter just as much as their names.
We are interested in why a material was selected, how it was sourced, how it is detailed, and how it will be maintained. Reclaimed components and familiar construction methods can produce original architecture when used with care.
Material integrity is a relationship between design intention and the way a building is made.
Field Notes / 03
Beyond the basin
Tahoe remains our editorial center. Occasionally, a house elsewhere in the West can sharpen the conversation here.
A project in Sonoma, Napa, Mammoth, or another region might offer a compelling lesson in reuse, material craft, site planning, or living with a demanding climate. These stories belong in Field Notes, with an explicit explanation of their relevance.
Geographic range should deepen the journal’s perspective while keeping its regional focus clear.
Submit a project
Start with the architecture.
We welcome submissions from architects, designers, owners, and photographers. Projects should be complete and residential, with a clear connection to our region or a compelling Field Notes perspective.
Prepare your submission
Project name, general location, year completed, and area.
A short description explaining the architectural idea and response to place.
Architect, landscape designer, builder, and other relevant collaborators.
A selection of exterior and interior photographs, plus plans or sections where available.
Photographer credits and confirmation of permission for website and social publication.
Information supporting any energy, material sourcing, or resilience claims.
Keep private residential addresses out of public-facing materials. Disclose any relationship between the project team and the publication.
Send your project introduction and a link to your press materials to editor@tahoedesignreview.com. The email link opens your email app; this website does not upload or send files.
Editorial transparency
Credibility begins with clear authorship.
These reviews are original architectural commentary based on linked public sources and published photography. They are not original reporting from site visits, and the architects and publications have not endorsed Tahoe Design Review.
How we handle sources
Each profile names the architectural practice, general location, photographer, and source publication or project record. The links let readers inspect the original account. We avoid repeating uncertain measurements or unsupported performance claims.
How we handle images
Reference images in this unpublished design preview remain the work of their credited photographers. Before public launch, obtain a license or written permission covering the intended website and social uses, or replace the images with authorized contributions.
How we handle relationships
Our editorial contributors may maintain professional practices in architecture, construction, and real estate. Coverage of their own work will be labeled. A member of the editorial team previously worked at Faulkner Architects; the Faulkner selections disclose that relationship. Inclusion does not imply that the team member worked on a particular featured house. Other relevant employment, collaboration, or financial relationships will be disclosed on affected project pages. Source publication names identify references, not partners.
Commercial independence
Payment does not determine editorial selection. Sponsored content and paid placements will be labeled where readers encounter them. Content commissioned for a client’s channels is separate from our editorial coverage. We do not promise positive reviews in exchange for sponsorship.
What the selection means
Inclusion is an editorial choice about architecture and place. It is not an award, a ranking, a verification of building performance, or a recommendation to hire a particular practice.
Regional publication update
Add Our Series, the editorial desk, Partnerships, and The Tahoe Design Letter to the page structure. Use One House, Five Decisions for future long-form features. Keep After a Winter marked in development until interviews are reported. Preserve the Faulkner employment disclosures. Submissions and partnership inquiries use email links to editor@tahoedesignreview.com. Verify mailbox delivery before launch. Newsletter signup remains inactive and must be connected and tested separately. Carry sponsorship labels into every paid placement.
Catalog: 20 built project profiles. Primary browsing uses three broad groups: Sculptural Modern, Mountain Modern, and Rustic & Cabin. Classify each project by its architectural character, not its location or architect alone. Keep search, style, size, and sorting visible; tuck location and the four home types into More filters. Preserve the active-filter count when those controls are collapsed. In Squarespace, use project categories and tags for these editorial groupings. The combined live filters and numeric area sorting demonstrated here require custom code; they are not native Summary Block controls. Store minimum and maximum floor area separately; keep missing areas blank. Use the curated modern-first sequence as the default.
Implementation / Squarespace 7.1
Build a journal you can keep editing.
This self-contained preview is a design reference, not an importable Squarespace theme. Recreate the layout with native pages, Blog collections, Image and Text blocks, and Summary Blocks. The preview dialogs become full pages or blog posts in the live website. The twenty sourced project profiles now provide starter content; preserve their source links and editorial labels.
Design system
Element
Specification
Paper / ink
#F3F1EB / #262822
Olive / rules
#60644B / #C8C8BB
Display type
Georgia or a similarly restrained editorial serif; regular weight
Blog collection. One post per reviewed project; categories for location, tags for design themes.
Field Notes
Separate Blog collection for essays, material studies, and special features beyond the core territory.
About
Standard page with mission, criteria, editorial collective, and disclosure policy.
Submissions
Standard page with guidelines and a Form Block connected to your chosen storage destination.
Homepage assembly
Create the navigation and text masthead. Keep the masthead on the homepage; use a compact title in internal-page headers.
Add the cover photograph at roughly 1.94:1 on desktop. On mobile, use a taller crop and inspect the building’s visibility.
Set the introduction in two columns, then stack it on mobile.
Add a Houses Summary Block using a grid or list layout. Show project title, location/category, and a short excerpt.
Add the olive editorial statement as its own section.
Add a three-column Field Notes Summary Block; stack to one column on mobile.
Add territory text, submission link, and the compact footer.
Project article template
Location → title → standfirst → lead photograph → full credit → project facts → architectural idea → relationship to site → material and construction discussion → plans and sections → environmental evidence → full team credits → editorial disclosure → related projects.
Browse behavior
This preview filters projects instantly by region and text. In a native Squarespace build, implement geographic navigation with blog categories and add a Search Block; reproducing the exact combined filter requires a separate custom implementation.
Before launch
Obtain permission for the project photographs before public launch, including web and social use. Credits identify creators but do not establish a license.
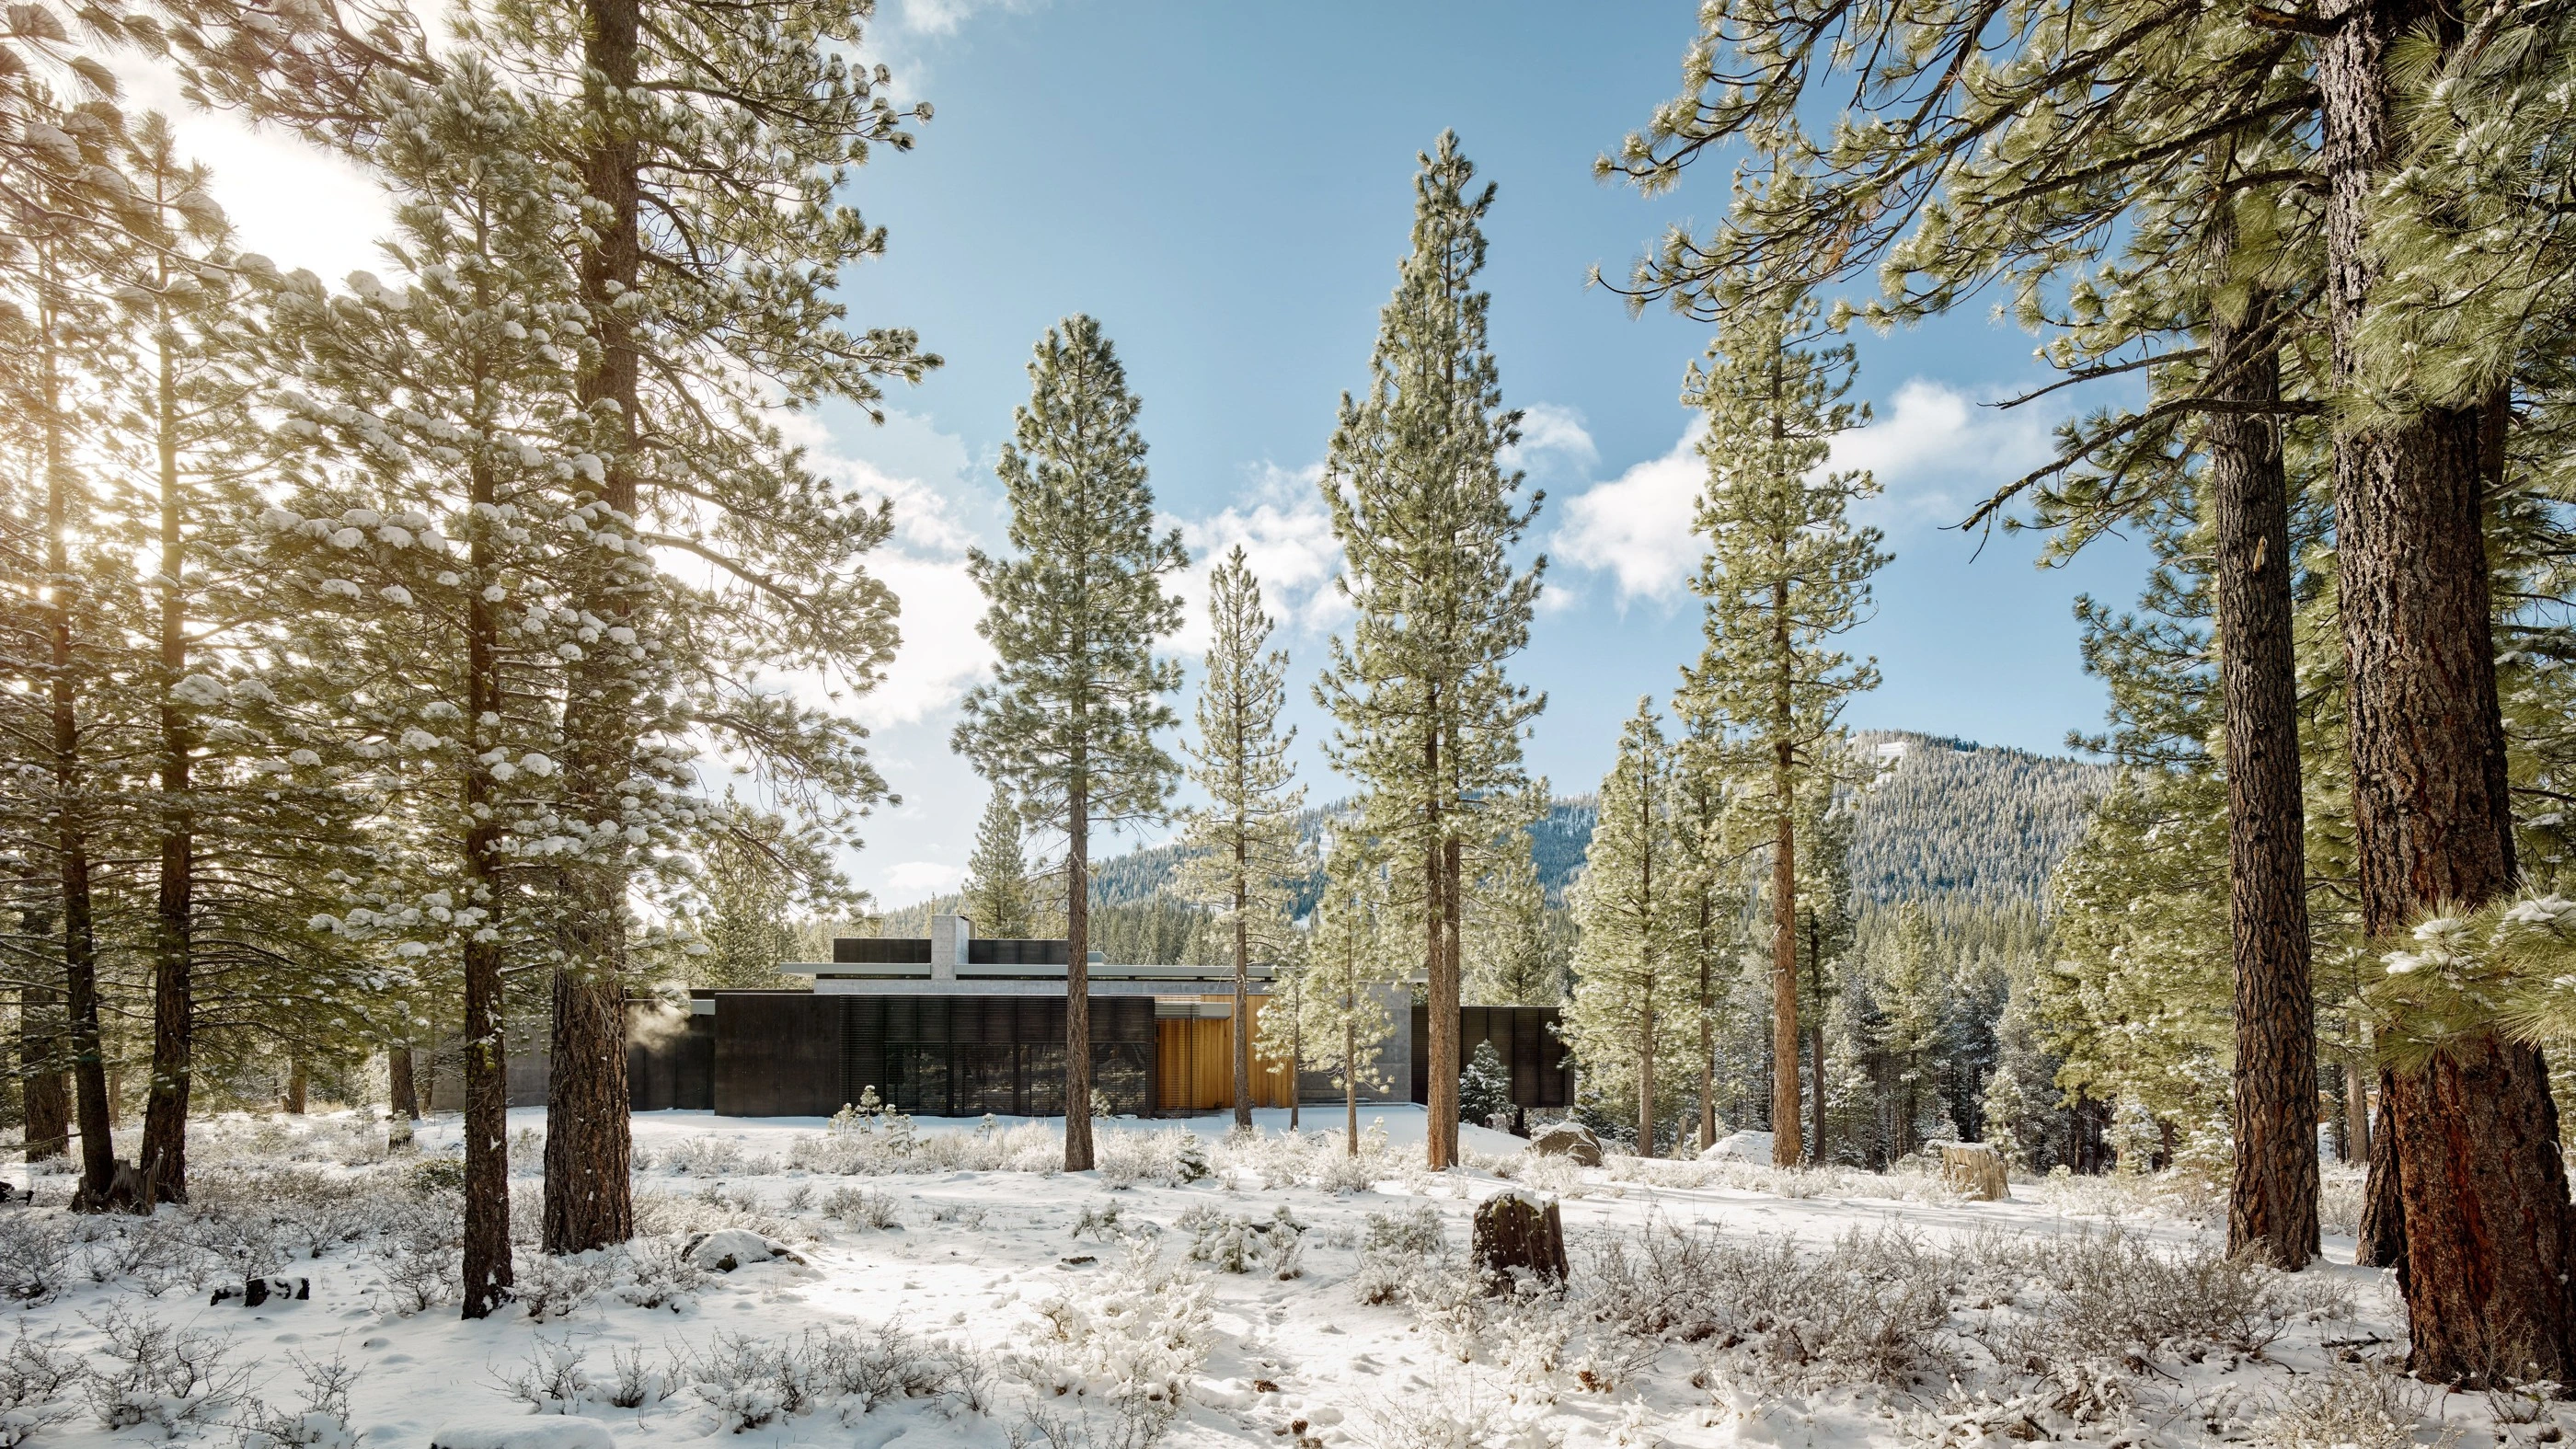
Cover: Lookout House by Faulkner Architects; photograph by Joe Fletcher. Confirm its permitted publication uses with the rights holder.
Connect the submissions form and test a real delivery. Add the editorial contact and privacy information.
Only add an Instagram link once the publication’s actual handle is confirmed.
Set unique page titles, descriptions, image alt text, and readable post URLs.
Check desktop and mobile layouts in Squarespace; this file has not been tested inside your Squarespace account.
Native collections keep future projects editable. The HTML preview is not intended to be pasted wholesale into a Code Block or embedded as the live publication.
Our long-form features will connect the visible architecture to the decisions behind it. The current collection offers source-based architectural reviews; these questions guide the interviews and deeper reporting to follow.
01 / Read the site
Where does the house sit, and why? Look for the relationship between access, slope, vegetation, privacy, and outdoor rooms.
02 / Read the plan
What organizes movement, gathering, and retreat? A clear plan can make a modest home feel generous or give a large house intimacy.
03 / Ask about climate
How are snow, sun, wind, wildfire exposure, and water addressed? We distinguish the design intent from performance supported by records or lived experience.
04 / Follow a detail
Examine one meaningful junction, material, or construction choice. Invite the architect, builder, or craftsperson to explain the tradeoffs.
05 / Take something away
Identify an idea readers can carry into their own thinking, including its constraints. A good lesson is more useful than a universal prescription.
Reporting format: credited photography, authorized drawings where available, a project-team interview, and clearly identified editorial interpretation. No interviews or site visits are claimed by the current source-based profiles.
After a Winter / Planned reporting
Architecture after the first impression.
A home’s story continues after its opening photographs. This series will ask owners and project teams what happened through a full season of use.
Where did snow accumulate, and how did access work?
Which rooms stayed comfortable—and what evidence supports that account?
What maintenance was expected, and what came as a surprise?
How have materials weathered?
What would the owners and design team do differently?
We will distinguish owner experience from measured data, give project teams an opportunity to explain the decisions, and avoid treating one winter as a complete performance record.
In development. No completed owner interviews are published in this preview.
Mountain to Desert
Follow the change in the landscape.
Our regional lens connects the alpine communities of Tahoe and Truckee with the valleys and foothills of Northern Nevada and the wider Sierra. The question is how design responds when the conditions change.
These are source-based project perspectives, not a comparative performance study. Future reporting will bring in owners, builders, and landscape designers from across the region.
Partnership brief / Launch planning
A regional publication. A considered partnership.
Tahoe Design Review is being developed for readers interested in residential architecture across Tahoe, Northern Nevada, and the Sierra. We are shaping our first commercial offerings as the publication takes form.
What to bring to the conversation
Your business, regional connection, and the audience you hope to reach.
A useful story about a product, process, or craft—not just a promotional claim.
Preferred timing, channels, and a working budget.
Available photography and the rights to use it.
What we will agree before booking
Scope, deliverables, disclosure language, usage rights, timing, price, and available reporting. We do not yet claim audience size, reach, or sponsor results. Packages will be based on the channels actually operating at the time of agreement.
Our editorial boundary
Sponsorship supports the publication; it does not guarantee an editorial feature or positive coverage. Paid content is clearly identified. Relevant professional and commercial interests are disclosed with the affected coverage.
For partnership inquiries, email editor@tahoedesignreview.com. Include your business, proposed scope, and preferred timing. No booking or payment is made through this preview.
The Tahoe Design Letter
A monthly reason to look closer.
The planned newsletter will bring together a featured home, an architectural decision worth understanding, and reading from around the region.
Any sponsor placement will be clearly labeled. We will publish subscription and privacy details when the signup opens.
Signup is not open in this preview. No email addresses are collected or stored.

 © Joe Fletcher